Sector Arcadia • Premium Residential Enclave

Krisala Hiranandani Sector Arcadia
2 & 3 BHK Luxury Neoclassical Residences • North Hinjewadi, Pune

Premium 2 & 3 BHK Residences  |  North Hinjewadi, Pune

MahaRERA Reg: PR1260002502438  ·  Towers A, B & C  ·  740 – 1,180 Sq.Ft.

₹79L+ Starting Price
100+ Amenities
3 Towers
IGBC Green Rated
  About Sector Arcadia

Where Purposeful
Design Meets Premium Living

Sector Arcadia is the premium residential heart of the 105-acre Krisala × Hiranandani Township — conceived specifically for tech executives, young families, and discerning investors who demand more than just an address.

Spread across Towers A, B, and C, Arcadia offers an intelligently planned 2 BHK and 3 BHK residential ecosystem that seamlessly blends Hiranandani's architectural precision with Krisala's commitment to lifestyle excellence. With Mivan monolithic construction, IGBC green certification, and a zero-traffic podium, every dimension of Arcadia has been engineered to enrich daily life.

Strategically located in Darumbre, North Hinjawadi — the fastest-appreciating residential micro-market in Pune's western corridor — Sector Arcadia places you 8–12 minutes from Hinjewadi Phases 1, 2 & 3, on a signal-free corridor with direct access to the upcoming Metro Line 3.

View Masterplan
105 Acre Township
A, B, C Arcadia Towers
740–1180 Sq.Ft. Carpet Area
10'2" Ceiling Height
MahaRERA Verified Registration No: PR1260002502438

Sector Arcadia is a fully RERA-compliant project. All specifications, delivery timelines, and cost sheets are legally binding and publicly accessible on the MahaRERA portal.

  Residence Configurations

Find Your Perfect Home

Three intelligently crafted configurations for diverse lifestyles — each delivering exceptional space efficiency, premium finishes, and timeless design.
2 BHK Luxury Floor Plan - Sector Arcadia Krisala Hiranandani
2 BHK Luxury

2 BHK Luxury

  740 – 820 Sq.Ft. Carpet Area

  • 2 Bedrooms with attached bathrooms
  • Spacious living & dining area
  • French-window sundeck / balcony
  • Modular kitchen with utility ledge
  • 10ft 2in vitrified-tile ceiling
  • Smart home automation provisions
  • Towers A & B — multiple orientations
₹79 Lakhs* onwards
2 BHK Grand Suite Floor Plan - Sector Arcadia Krisala Hiranandani
2 BHK Grand Suite

2 BHK Grand Suite

  820 – 890 Sq.Ft. Carpet Area

  • Expanded master suite with walk-in wardrobe
  • Double-height sundeck for panoramic views
  • Premium Italian marble master bath
  • Separate dry & wet kitchen provision
  • Corner / park-facing unit options
  • Enhanced acoustic insulation walls
  • Tower B & C — select floors
₹92 Lakhs* onwards
3 BHK Premium Floor Plan - Sector Arcadia Krisala Hiranandani
3 BHK Premium

3 BHK Premium

  980 – 1,180 Sq.Ft. Carpet Area

  • 3 Bedrooms — all with attached baths
  • Expansive open-plan living / dining
  • Panoramic wrap-around sundeck
  • Separate servant / study room
  • Double-car parking provision
  • Premium CP & bathroom fixtures
  • Tower C — premium sky floors
₹1.25 Cr* onwards

* Starting prices shown are indicative developer prices for introductory inventory. Flexible Construction-Linked Payment (CLP) plans and bank loan assistance available. Carpet area as per RERA norms.

  Construction & Design Excellence

Built to a Higher Standard

Every specification in Sector Arcadia has been selected to deliver superior quality, long-term durability, and a lifestyle that elevates the everyday.

Mivan Monolithic RCC

Aluminium formwork construction for seamless, crack-free walls with superior structural strength and thermal performance.

10ft 2in Ceiling Height

Generously proportioned floor-to-ceiling heights creating a sense of grandeur and natural airflow across all configurations.

French-Window Sundecks

Floor-to-ceiling French windows opening to private sundecks — blending indoor living with alfresco comfort.

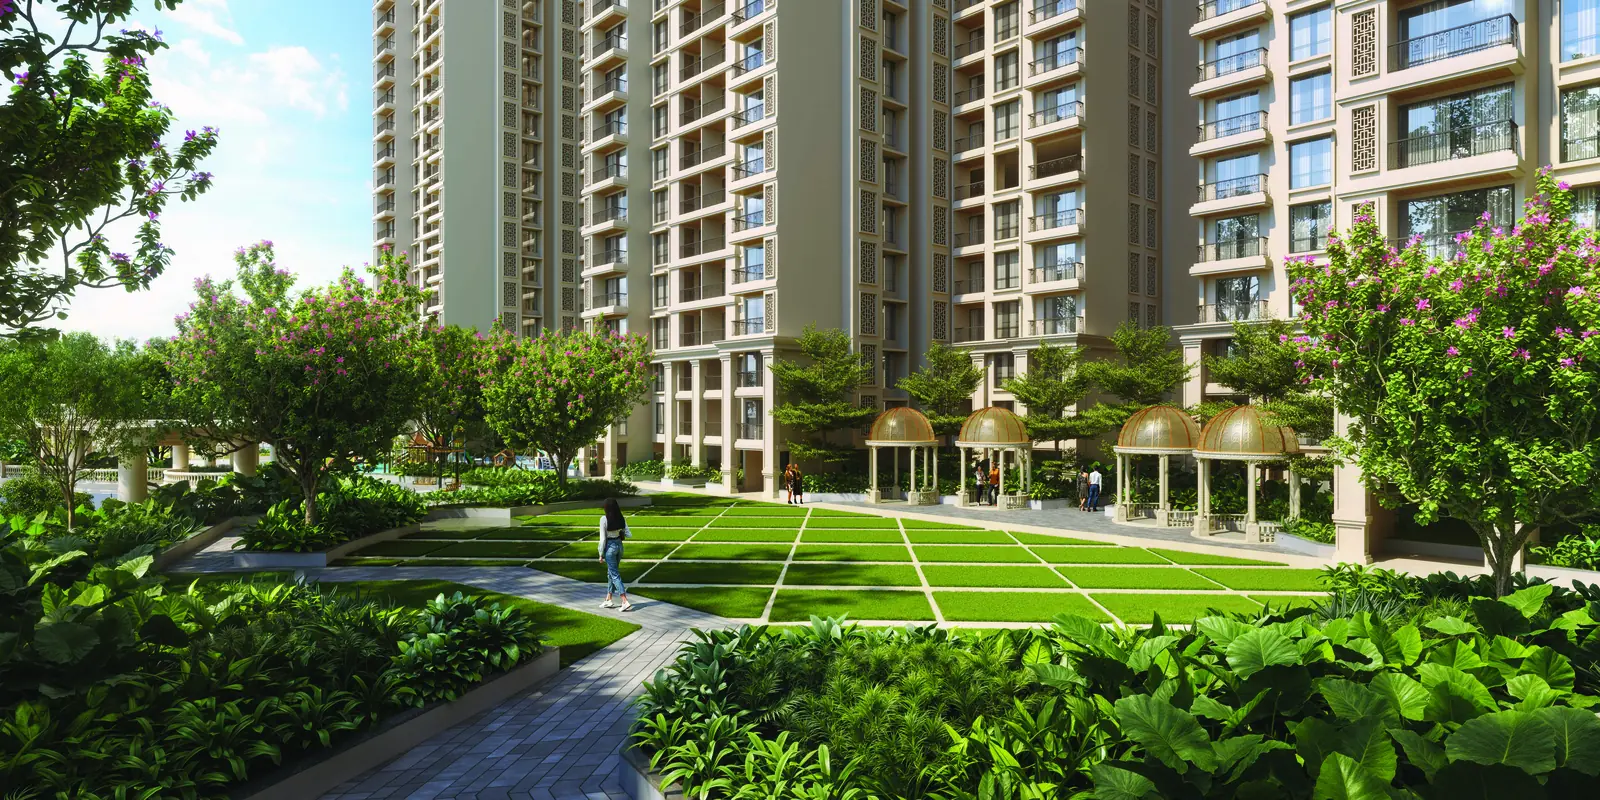
Zero-Traffic Podium

Vehicular access restricted below the podium, creating an expansive, safe, and pedestrian-only lifestyle deck above.

IGBC Green Rating

Indian Green Building Council certified for sustainable design, energy efficiency, water conservation, and indoor air quality.

Smart Home Provisions

Pre-wired for smart lighting, security cameras, video doorbell, and IoT device integration throughout all residences.

  Pricing Overview

Transparent Pricing Structure

All-in pricing clarity — configuration-wise starting prices across Towers A, B & C in Sector Arcadia.

Configuration Carpet Area Starting Price Towers Availability
2 BHK Luxury 740 – 820 Sq.Ft. ₹79,00,000* Tower A & B Available
2 BHK Grand Suite 820 – 890 Sq.Ft. ₹92,00,000* Tower B & C Available
3 BHK Premium 980 – 1,180 Sq.Ft. ₹1,25,00,000* Tower C Available

Home Loan Assistance

Tie-ups with SBI, HDFC, ICICI & 10+ leading banks

Flexible Payment Plans

Construction-linked, time-linked & subvention options

RERA-Protected Investment

Legally binding timelines and escrow-protected funds

  100+ Curated Amenities

The Arcadia Lifestyle

Every amenity within Sector Arcadia has been designed to nourish body, mind, and community — from sunrise fitness to late-night co-working.

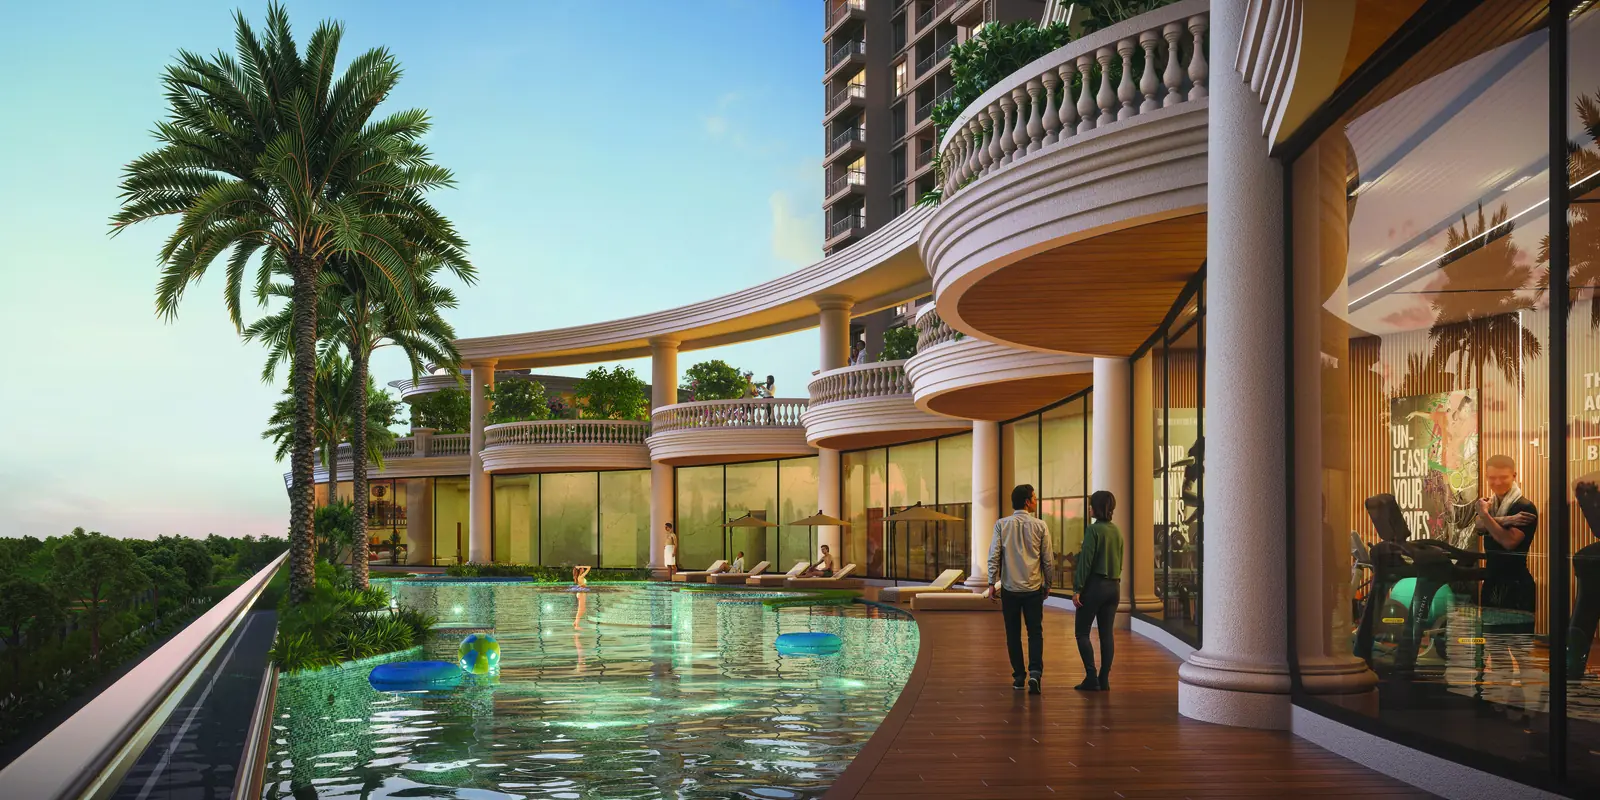
Resort-Style Infinity Pool

Temperature-controlled infinity swimming pool with dedicated lap lanes, kids' splash pool, and premium pool loungers.

State-of-the-Art Fitness Centre

Air-conditioned gymnasium with Technogym equipment, free weights zone, and dedicated cardio deck with township views.

Yoga & Meditation Pavilion

Dedicated open-air pavilion with natural stone flooring and curated landscaping — for mindful mornings and evening wind-downs.

Co-working & Business Lounge

Fully-equipped co-working hub with private meeting cabins, high-speed fibre, ergonomic seating, and premium AV setup.

Children's Adventure Play Zone

Safe, age-segregated play zones with sensory play equipment, sand pit, and supervised activity areas for toddlers and teens.

Pet Park & Grooming Station

Dedicated pet park with agility courses, waste management stations, and an on-site grooming station for residents' companions.

Reflexology & Sensory Paths

Barefoot reflexology stone paths winding through lush landscaping — promoting wellness and mindful movement daily.

24/7 Multi-Tier Security

Biometric access control, AI-powered CCTV surveillance, perimeter fencing, and trained on-site security personnel round the clock.

  Additional Lifestyle Provisions

  • Sky Lounge & Viewing Deck
  • Indoor Games Room
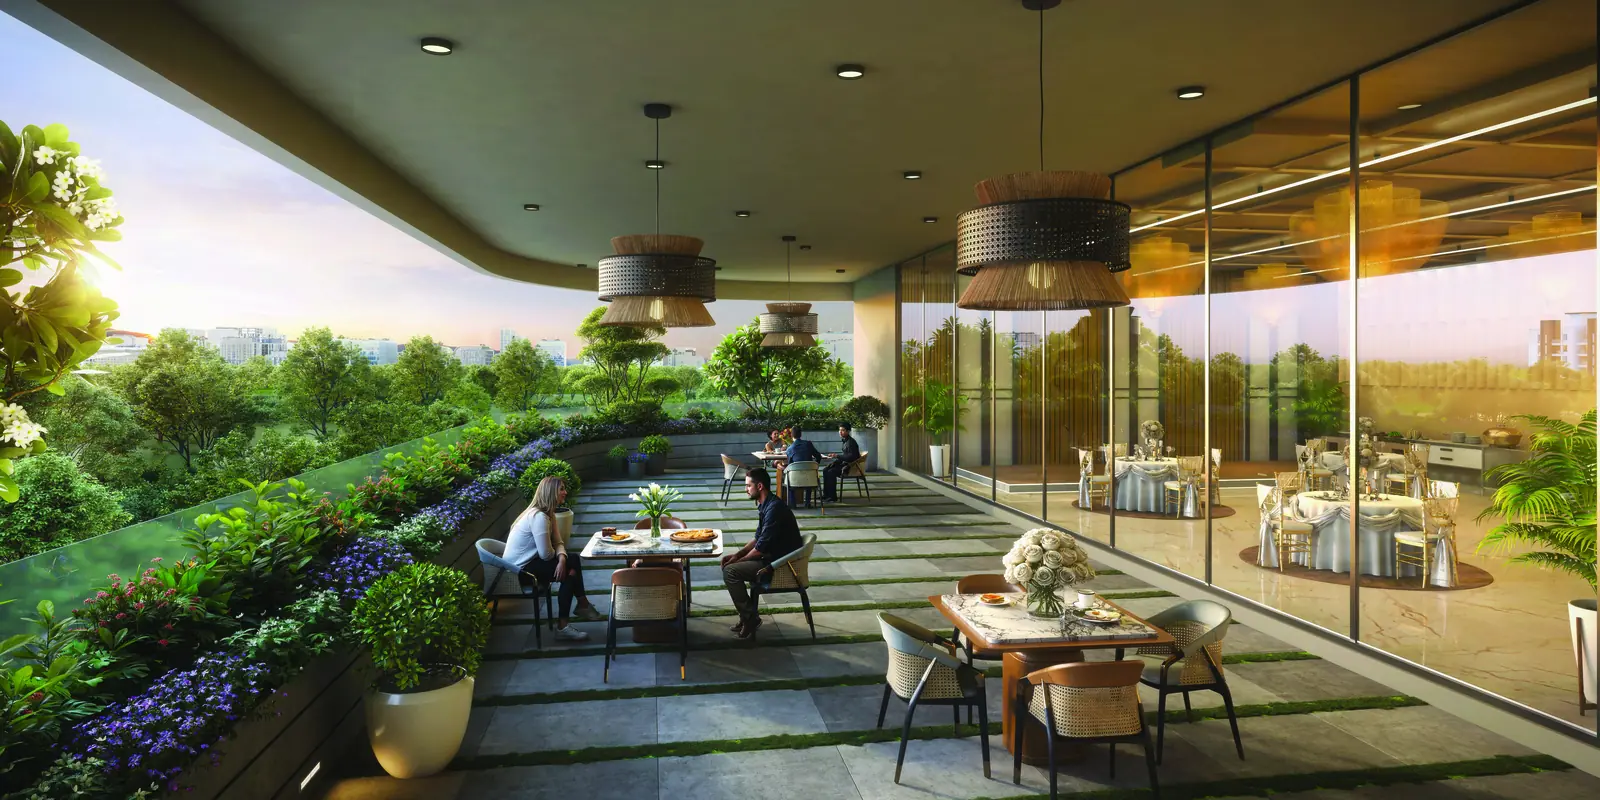
  • Multi-Purpose Event Hall
  • Table Tennis & Billiards
  • Badminton Courts
  • EV Charging Stations
  • Rooftop Garden
  • Senior Citizen Plaza
  • Library & Reading Lounge
  • Steam & Sauna Rooms
  • Amphi-Theatre Lawn
  • 24/7 Water & Power Supply
  Prime Location

Perfectly Positioned
at the Heart of IT Pune

Sector Arcadia sits at Darumbre, North Hinjawadi — one of Pune's most strategically positioned neighbourhoods. Residents enjoy immediate access to the city's largest tech parks via a signal-free inner road corridor, while remaining insulated from the urban density of Hinjewadi Phase 1.

The upcoming Pune Metro Line 3 extension to Hinjewadi will further transform regional connectivity, significantly enhancing both the lifestyle quality and property value appreciation potential of Sector Arcadia.

Explore Neighborhood

  Commute Distance Matrix

8 min

Hinjewadi Phase 1 IT Park

Infosys, TCS, Wipro, Tech Mahindra Campus Gate

10 min

Hinjewadi Phase 2 & 3

Cognizant, Barclays, Persistent Systems, Embassy TechZone

12 min

Mahalunge — Bhumkar Chowk

Signal-free internal township corridor access

18 min

Wakad & Balewadi High Street

Retail, dining, and entertainment hubs

25 min

Pune International Airport

Via Mumbai-Pune Expressway toll plaza

Soon

Metro Line 3 — Hinjewadi Extension

Upcoming metro corridor connecting to Shivajinagar & beyond

  Floor Plans

Explore the Floor Plans

Thoughtfully designed layouts maximising natural light, ventilation, and functional living space across all configurations.

2 BHK Luxury Floor Plan Booklet — Sector Arcadia, Krisala Hiranandani Township

2 BHK Luxury — Plan A

740 – 820 Sq.Ft.
2 BHK Grand Suite Floor Plan Booklet — Sector Arcadia, Krisala Hiranandani Township

2 BHK Grand Suite — Plan B

820 – 890 Sq.Ft.

Download the complete floor plan booklet including all 3 BHK Premium layouts and tower-wise unit distribution.

  Frequently Asked Questions

Your Questions, Answered

Everything you need to know about Sector Arcadia — from configurations and pricing to construction technology and possession timelines.

What configurations are available in Sector Arcadia?

Sector Arcadia offers three distinct configurations across Towers A, B, and C: 2 BHK Luxury (740–820 sq.ft.), 2 BHK Grand Suite (820–890 sq.ft.), and 3 BHK Premium (980–1,180 sq.ft.). Each configuration has been designed with optimal space utilisation, premium finishes, and lifestyle-forward layouts.
2 BHK Luxury residences in Sector Arcadia start from ₹79 Lakhs*, 2 BHK Grand Suites from ₹92 Lakhs*, and 3 BHK Premium residences from ₹1.25 Cr*. Prices are indicative developer starting rates for introductory inventory. Pre-launch pricing benefits and flexible construction-linked payment schedules are currently available. Contact our sales concierge for the official RERA cost sheet.
Sector Arcadia is currently in active construction under MahaRERA registration PR1260002502438. The expected possession is projected by Q4 2028, subject to all applicable regulatory approvals. As a RERA-registered project, all timelines are legally binding, and unit-wise possession milestones are documented in the registered agreement.
Sector Arcadia uses Mivan Monolithic RCC (Aluminium Formwork) construction technology — the same method deployed in global premium high-rises across Dubai, Singapore, and Mumbai's finest developments. This technique delivers seamlessly smooth, crack-free walls, superior structural strength, faster construction timelines, and significantly better thermal and acoustic insulation compared to traditional brick-and-mortar methods.
While Sector Icon is positioned as the ultra-premium sky-living precinct — featuring signature 3, 4, and 5 BHK residences, exclusive sky lobbies, and iconic penthouses — Sector Arcadia is designed for premium family living, offering intelligently planned 2 BHK and 3 BHK configurations that deliver exceptional value, design quality, and connectivity for tech professionals and young families. Arcadia is the ideal choice for first-time luxury home buyers and mid-tier investors seeking premium Hiranandani-standard construction at accessible entry points.
  Investment & Mortgage Planning

Sector Arcadia Home Loan & EMI Calculator

Calculate monthly mortgage commitments across 2 BHK (₹79L*) and 3 BHK (₹1.25Cr*) residences with real-time interest and tenure simulation.

₹63.2 L
₹20 L ₹2.5 Cr
8.5%
6.5% (SBI / HDFC) 12.0%
20 years
5 years 30 years
Estimated Monthly EMI
₹54,853
Based on ₹63.2L loan @ 8.5% for 20 years
Total Interest Payable
₹68.45 L
Total Outflow (P + I)
₹1.32 Cr
  Talk to Loan Officer
  Pre-Launch Opportunity

Experience Sector Arcadia

Secure your pre-launch advantage — access exclusive pricing, priority unit selection, and a dedicated sales concierge walkthrough.

  Prefer a call? Reach us at +91 77440 09295