3 & 4 BHK Ultra-Luxury Residences & Presidential Duplexes | Tower A, B & C | North Hinjewadi
Since 1989, Hiranandani Communities has been at the forefront of crafting landmark townships that marry architectural elegance with holistic living. Each project reflects our commitment to lush landscapes, cutting-edge infrastructure, and spaces that enrich lives for generations.
At Sector Icon, this iconic legacy sets a new benchmark in North Hinjewadi — forging a prestigious three-tower neoclassical sanctuary where grand proportions meet holistic lifestyle stature.
Where architectural grandeur meets an unparalleled lifestyle
Sector Icon is the ultra-luxury flagship cluster of the Krisala × Hiranandani Township. Comprising Tower A, Tower B, and Tower C, Icon is architecturally conceived as a monument of sovereign stature — where every residence commands an expansive visual horizon, private lift foyers, and bespoke interior proportions.
Every Icon residence is engineered to elevate: soaring 18-foot double-height living ceilings in duplex penthouses, sweeping racecourse and valley-facing sundecks, imported Italian marble flooring, and access to 52 dedicated lifestyle amenities.
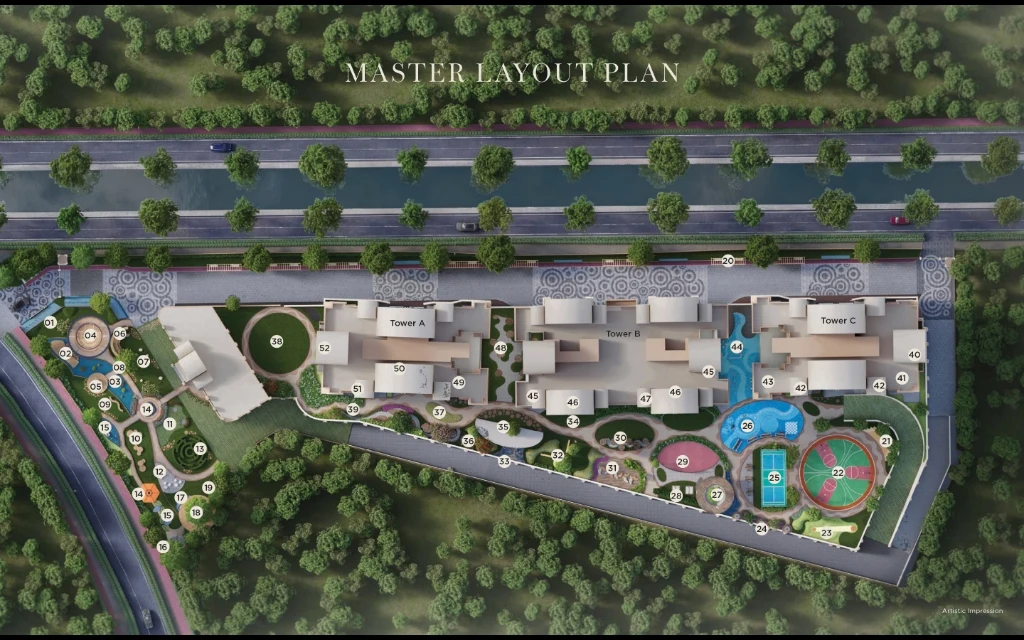
Architecturally zoned across Tower A, Tower B, and Tower C with 52 numbered active, wellness, and aquatic lifestyle zones
Experience the artisanal craftsmanship and world-class detailing realized across Sector Icon's master environment
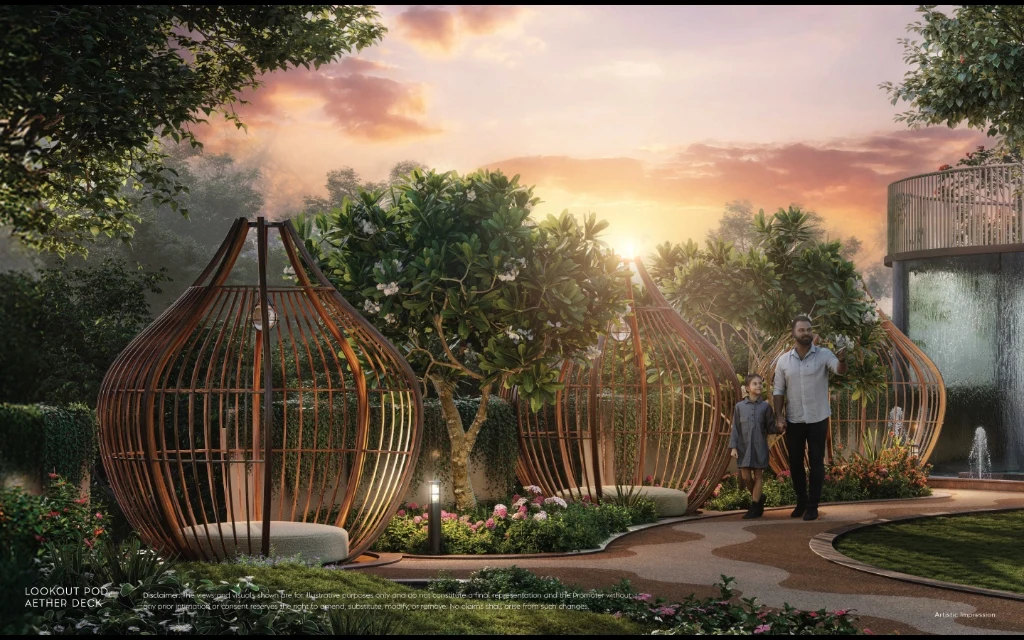
Teardrop-sculpted wooden architectural relaxation pods nestled amidst flowering plumeria foliage, illuminated with warm twilight lamps beside a cascading stone waterfall.
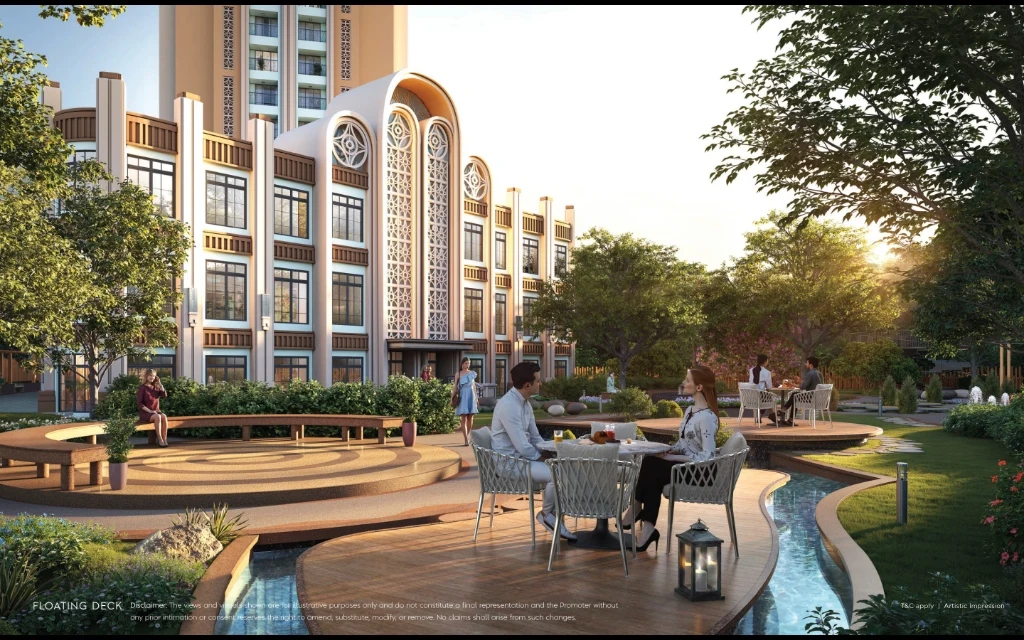
Cantilevered timber sun decks hovering above clear azure water channels, paired with the regal Neoclassical Clubhouse boasting grand triple-height Roman jaali filigree archways.
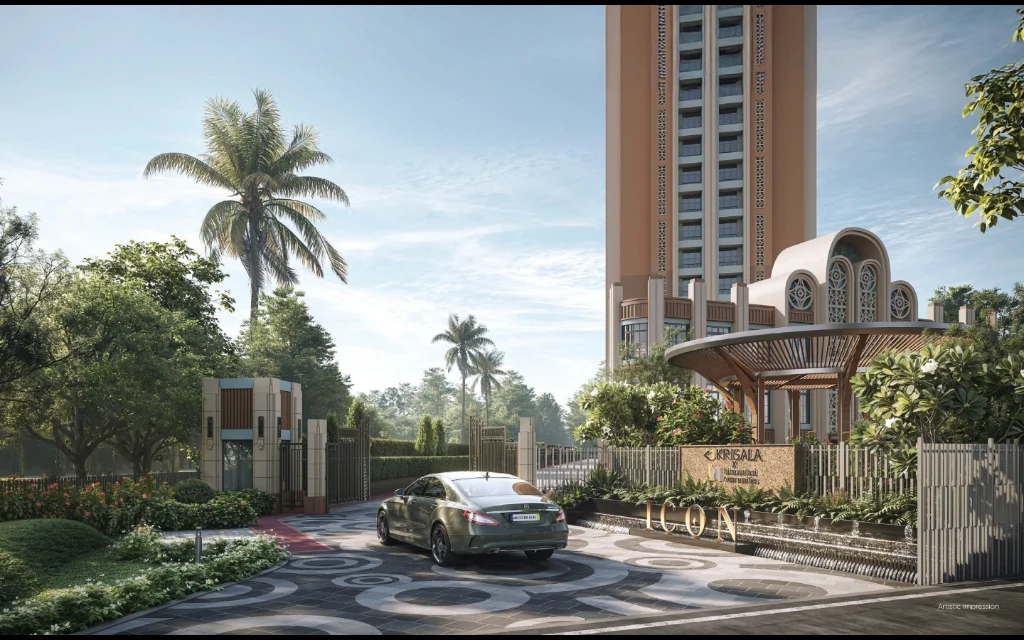
Majestic entry portal with official "KRISALA × HIRANANDANI COMMUNITIES — ICON" signage, circular concentric cobblestone pavers, cascading fountains, and royal palm trees.
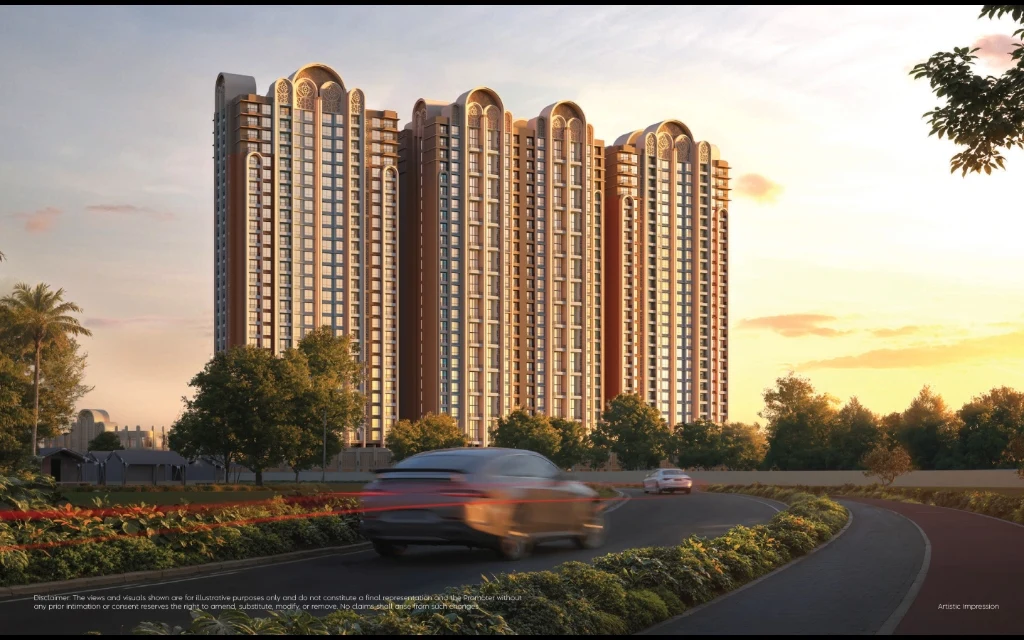
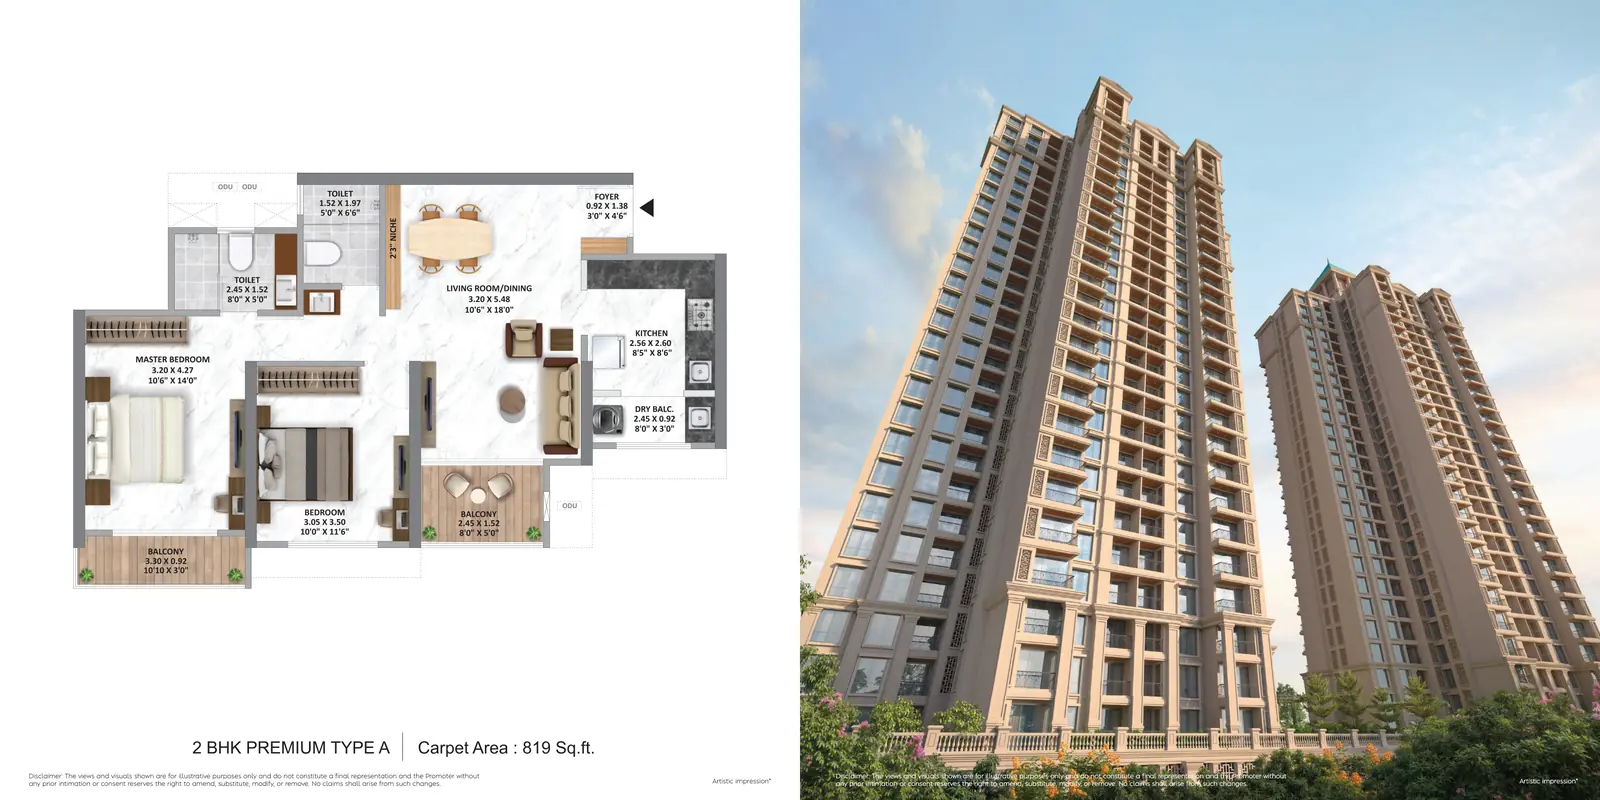
Tower A, Tower B, and Tower C rising gracefully into golden twilight skies, featuring classical vaulted pediment crowns, panoramic sundecks, and tree-lined boulevards.
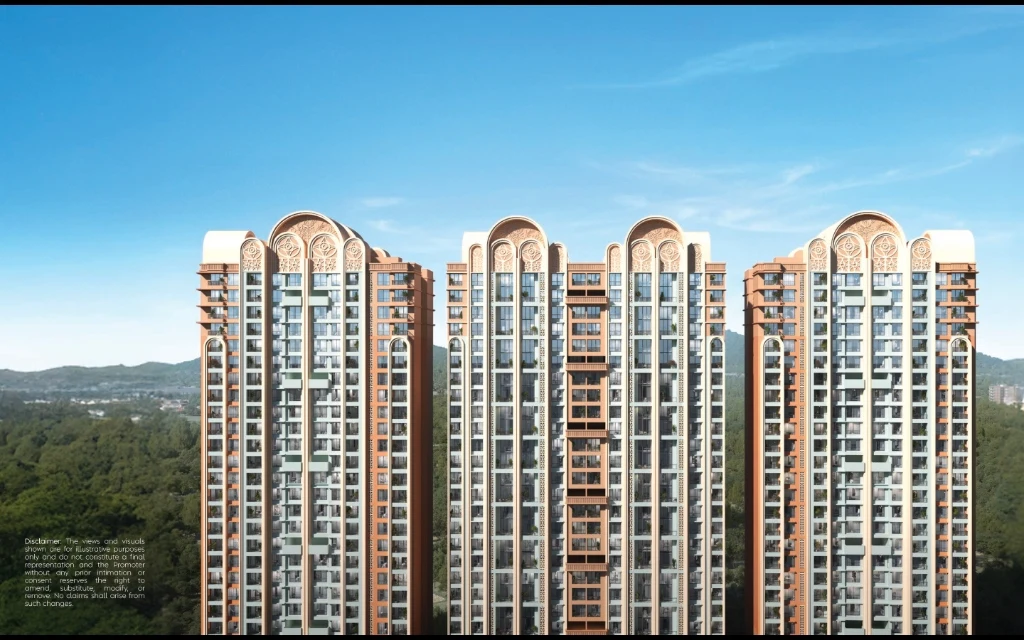
Pristine daylight view of the trio of towers against the Sahyadri mountains, revealing rhythmic Roman colonnades, intricate vertical jaali lattices, and expansive private sundecks.
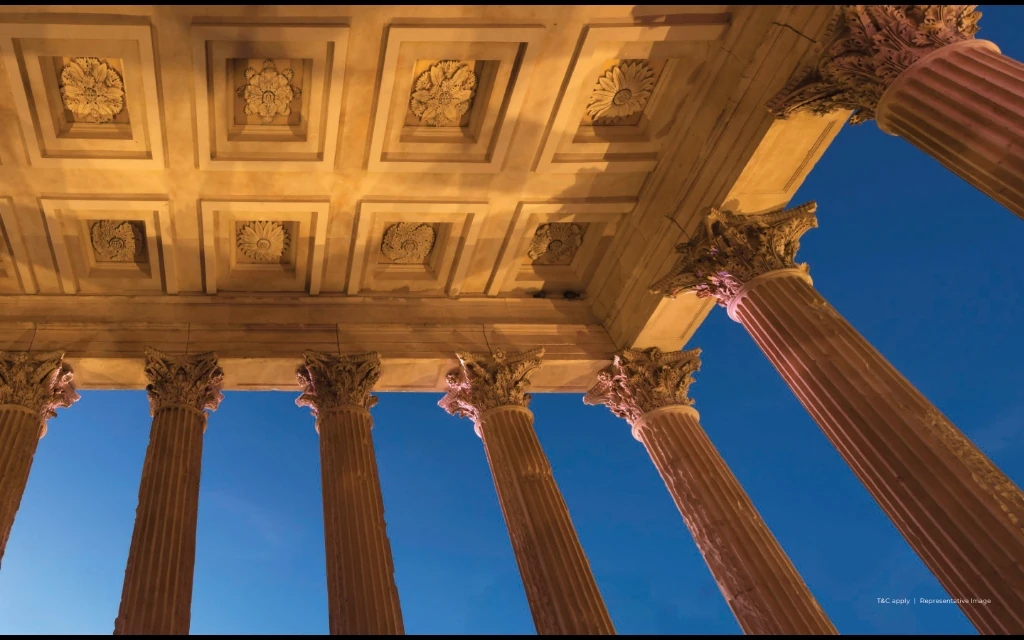
Fluted Corinthian columns, monumental arched porticos, and illuminated ceiling rosettes that infuse timeless Roman classical grandeur into everyday arrival and walking promenades.
Three distinct configurations, each a masterwork of contemporary luxury design
Six defining elements that set Sector Icon apart from every other address in Hinjewadi
An awe-inspiring 18-foot soaring ceiling in the main living room of Presidential Duplex residences creates a dramatic volume of light and air found nowhere else in the Hinjewadi real estate landscape.
Select units and all Duplex residences feature private sundecks with direct sight-lines to Krisala × Hiranandani's exclusive 8-acre private racecourse — a view that is both a luxury and a legacy asset.
Full-slab imported Italian marble, laid in an opus classico pattern across all living areas and master suites, creates a timeless elegance that is as practical as it is beautiful in Pune's climate.
Each floor in Tower A, Tower B and Tower C serves a maximum of two residences, with a dedicated private foyer and lift lobby per family — offering a bungalow-like sense of arrival and exclusivity at every floor.
Fully integrated smart home systems control lighting, climate, security, and entertainment from a single interface, with voice and app control. Pre-wired for premium automation ecosystems.
Positioned at the northern edge of Hinjewadi's urban canopy, Tower A, B and C residences on upper floors command uninterrupted views of the Sahyadri mountain range — a living landscape painting at every sunrise.
Understand how Sector Icon's ultra-luxury credentials compare to Sector Arcadia's premium offering
| Feature |
Sector Icon Tower A, B & C |
Sector Arcadia Tower A, B & C |
|---|---|---|
| Ceiling Height | 18 ft (Duplex) / 10 ft Standard | Standard 10 ft |
| Configurations | 3 BHK, 4 BHK, Presidential Duplex | 2 BHK, 3 BHK |
| Carpet Area Range | 1,250 – 3,400 sq.ft. | 680 – 1,300 sq.ft. |
| Flooring | Italian Marble (Living & Master) | Premium Vitrified Tiles |
| Views | Racecourse + Sahyadri (Select) | Podium Garden / Township |
| Price Range | ₹1.85 Cr – ₹4.5 Cr* | ₹79 L – ₹1.85 Cr* |
| Lift Lobby | Private (Max 2 units/floor) | Shared (4–6 units/floor) |
| Target Buyer | Ultra-HNI / CXO / Investor | Premium Home Buyer / NRI |
Curated amenities available exclusively for Sector Icon residents — because some privileges cannot be shared
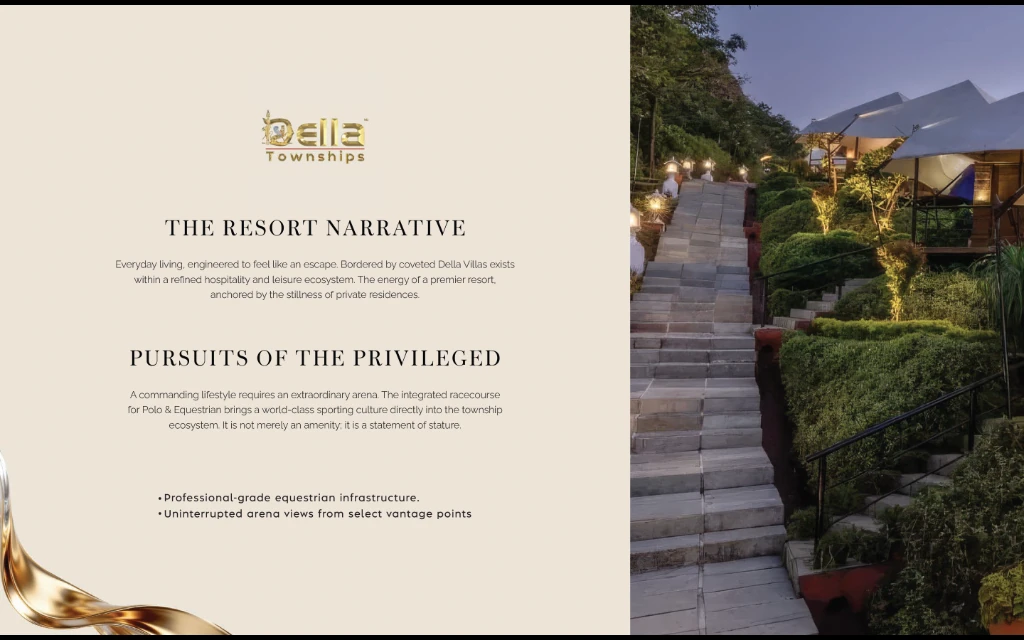
Everyday living, engineered to feel like an escape. Bordered by coveted Della Villas exists within a refined hospitality and leisure ecosystem. The energy of a premier resort, anchored by the stillness of private residences.
A commanding lifestyle requires an extraordinary arena. The integrated racecourse for Polo & Equestrian brings a world-class sporting culture directly into the township ecosystem. It is not merely an amenity; it is a statement of stature.
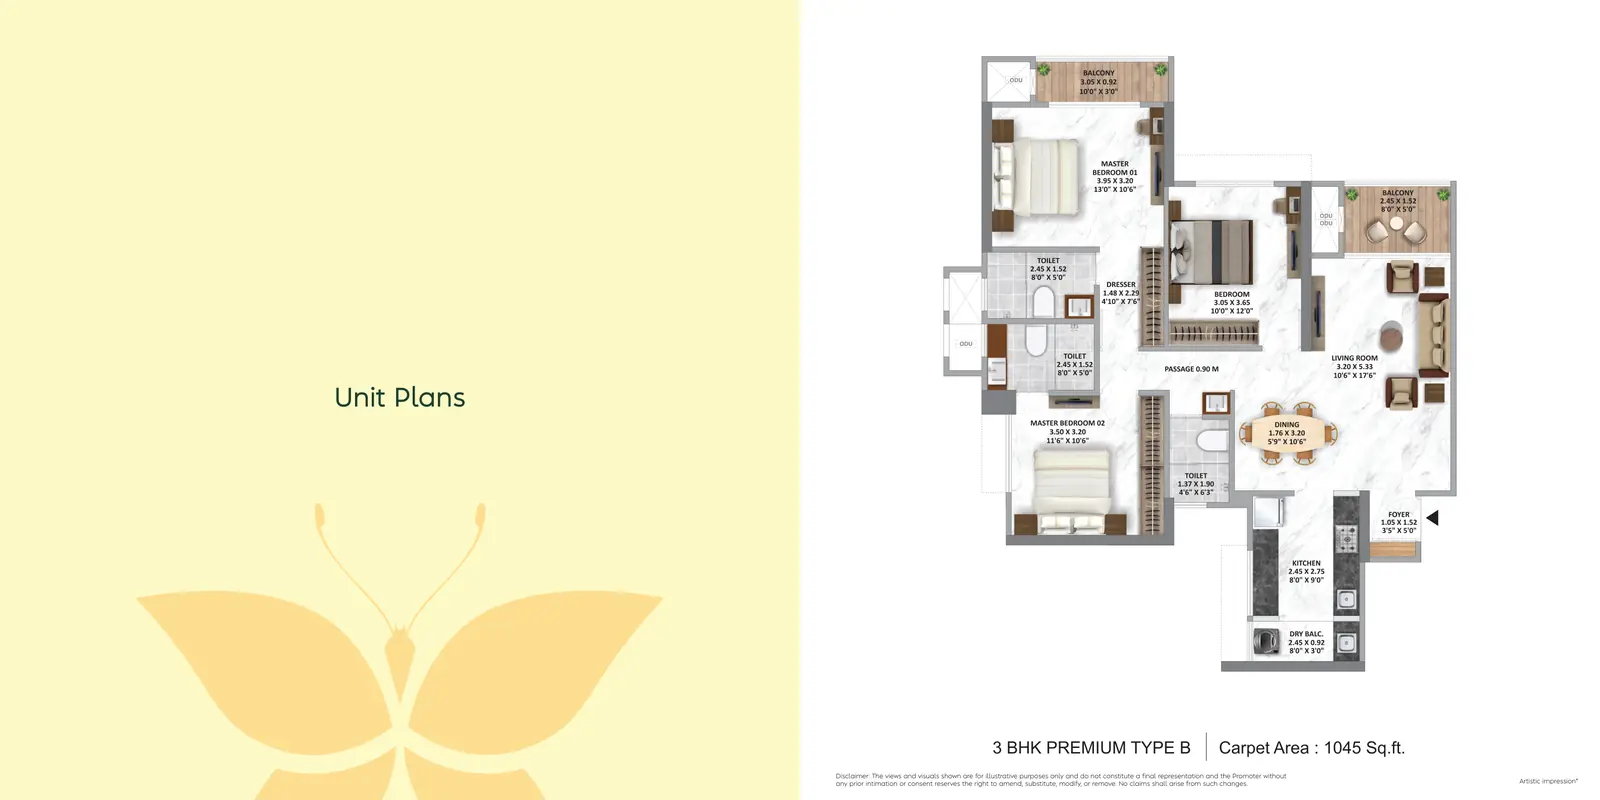
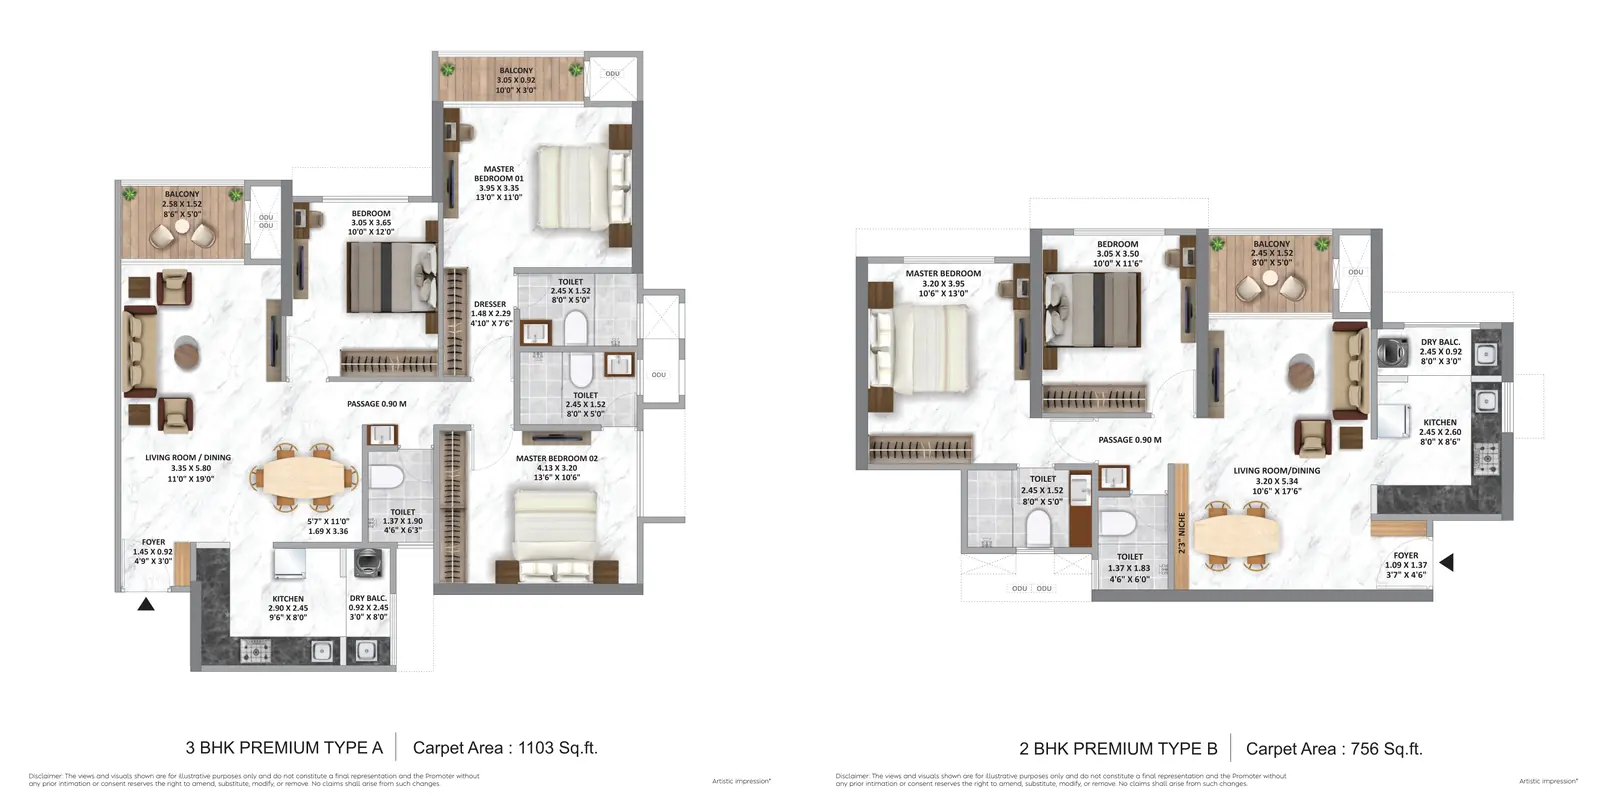
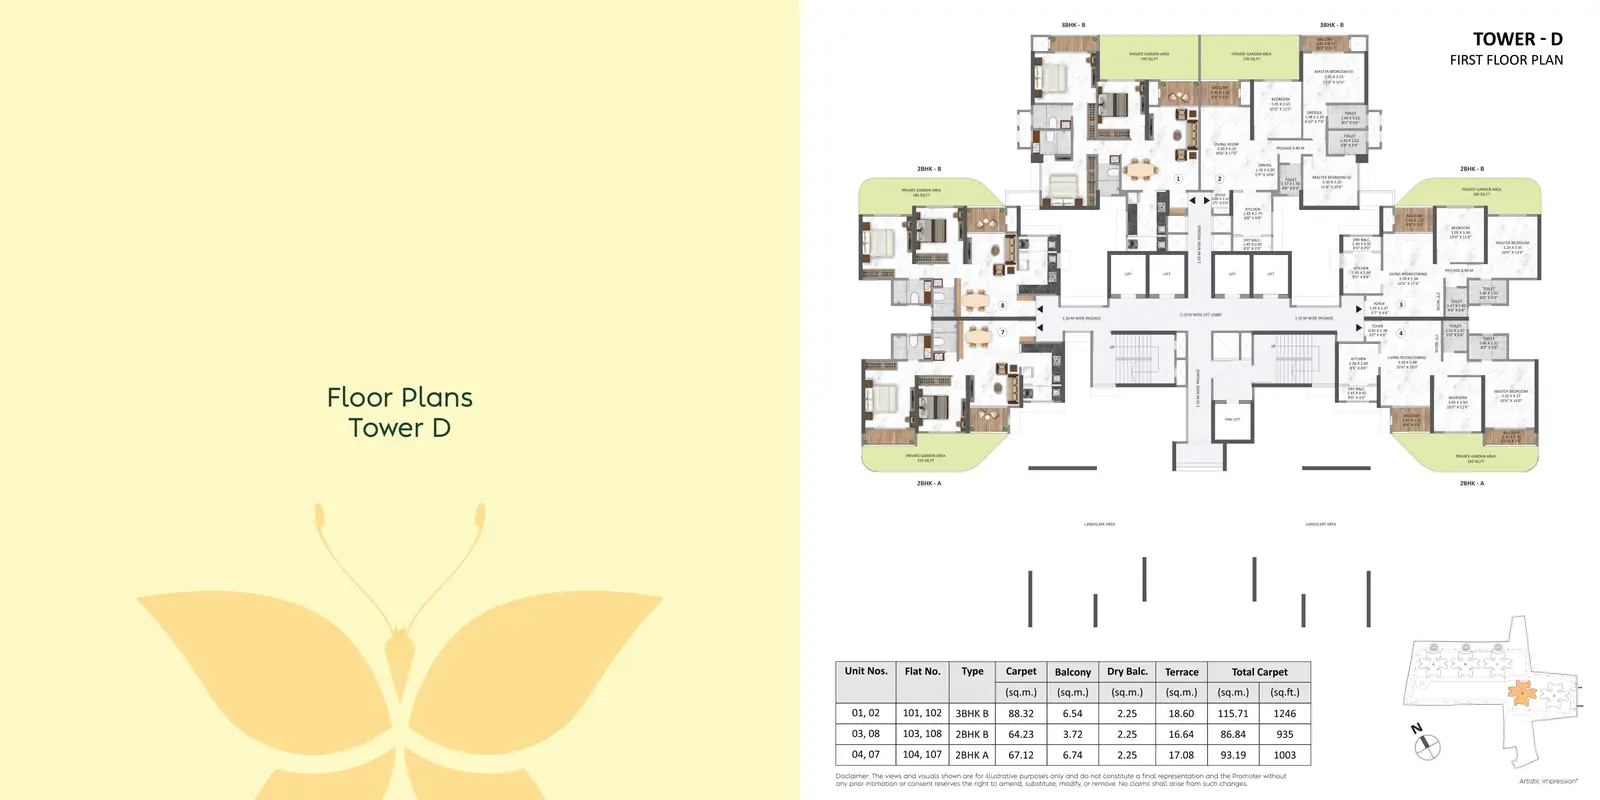
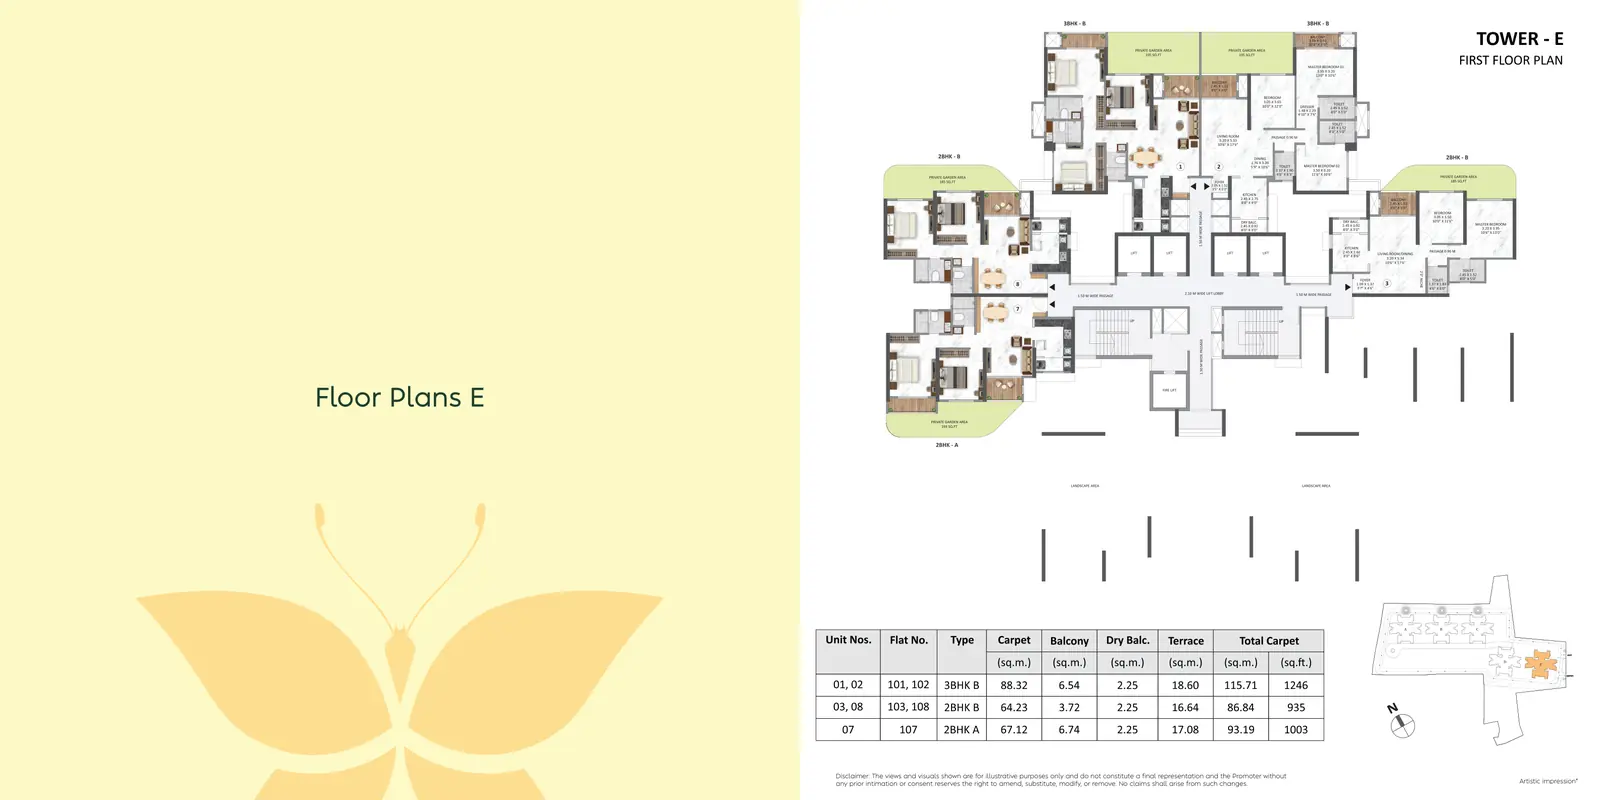
Explore the architectural layouts of Tower A, B and Tower C — engineered for space, privacy, and magnificence
Houses 3 BHK Grande and 4 BHK Ultra-Luxury residences. Upper floors feature racecourse-facing units with dedicated private lift lobbies serving 2 homes per floor.
Home to the ultra-exclusive Presidential Duplex residences and select 4 BHK suites. The upper crown floors house the duplex residences with double-height living rooms and sky lounges.
Floor plans are indicative. Actual layouts may vary marginally based on construction. Register to receive the complete floor plan booklet with all technical specifications.
Answers to the most frequently asked questions about Sector Icon residences