Krisala Hiranandani Township Hinjewadi Sample Flat Tour & Floor Plans: Carpet Area, Layouts & Mivan Construction
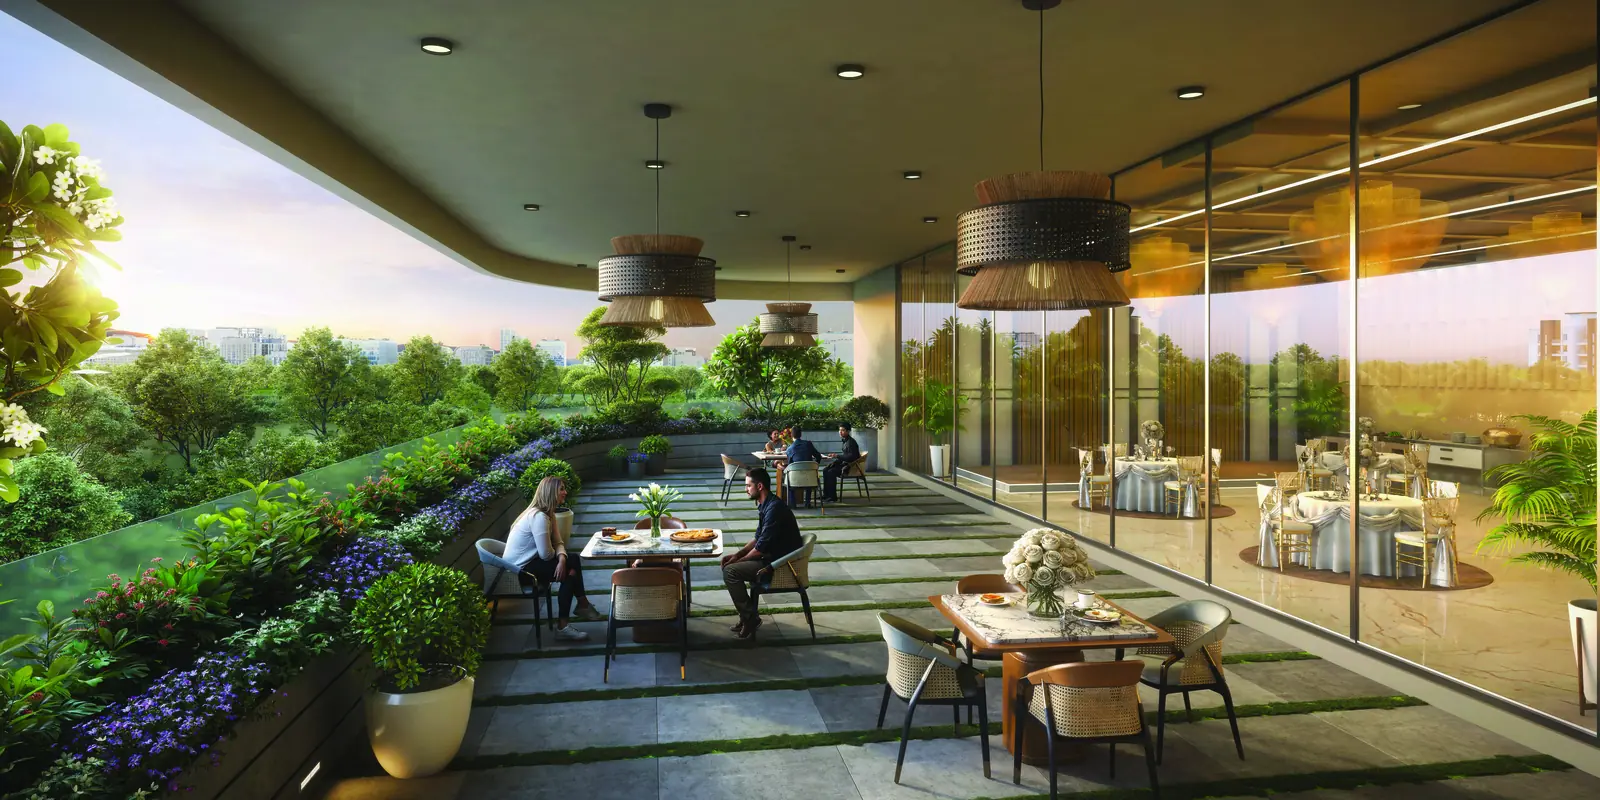
Sample Flat Highlights • Krisala Hiranandani Township Hinjewadi
- Zero Dead Space Geometry: 92% to 94% spatial efficiency with no wasteful internal passageways or structural offsets.
- 10ft 2in Ceiling Heights: Creates superior vertical volume, superior ventilation, and enhanced room acoustics.
- French-Window Sundecks: Full-height double-glazed sliding glass panels opening to 270-degree racecourse and valley vistas.
- Mivan Monolithic RCC: Aluminium formwork ensures smooth joint-free wall finishes, superior load bearing, and crack immunity.
1. The 2 BHK Luxury Residence Walkthrough (Sector Arcadia)
Entering the 2 BHK sample flat at Krisala Hiranandani Township Hinjewadi, visitors immediately experience the spatial difference created by 10ft 2in clear ceilings and wide-format glazed vitrified tiles. Unlike generic 2 BHK apartments in Hinjewadi that compromise living room widths, the Arcadia layout provides an expansive 11ft × 18ft continuous living-dining salon.
The living hall transitions smoothly onto a private neoclassical sundeck featuring forged ornamental railings. Both bedrooms are engineered with dedicated wardrobe alcoves that preserve 100% of the bedroom floor area for king-size beds and work desks. The master bathroom is appointed with concealed diverters, premium counter basins, and anti-skid vitrified ceramic flooring.
2. The 3 BHK Grande & Roman Imperial Walkthrough (Sector Arcadia & The Colosseum)
The 3 BHK residences at Krisala Hiranandani Township Hinjewadi Pune represent the ultimate family address for senior engineering leaders and corporate managers. With 1,080 to 1,280 sq.ft. of carpet area, the residence offers:
- Triple-Aspect Cross Ventilation: Three-side open corner floor geometry that captures natural cross-breezes from the Sahyadri mountains.
- Grand Banquet Dining Space: Capable of accommodating an 8-seater dining table with dedicated serving clearance.
- Dual Master Suites: Two full master bedrooms with en-suite bathrooms, ideal for multi-generational families.
- Chef's Parallel Kitchen: Granite platforms, piped gas connections, and an attached covered utility balcony for washer and dishwashing appliances.
3. Sector Icon 4 BHK Presidential Duplex Mansions
At the pinnacle of Krisala Hiranandani Township Hinjewadi stands Sector Icon, offering palatial 4 BHK duplex sky mansions with 2,450 sq.ft. of certified carpet area. These homes feature:
- 18ft Double-Height Living Room: Dramatic architectural volume evoking world-class Manhattan and London penthouses.
- Italian Marble Flooring: Imported polished marble across living, dining, and internal staircases.
- Private Lift Lobby: Keycard-controlled high-speed elevators opening directly into a private vestibule.
- Direct Racecourse Frontage: Panoramic frontline views of the Della 8-acre private racecourse and equestrian polo grounds.
Book an In-Person Sample Flat Tour Today
Walk through the actual sample flats, feel the architectural finishes, and inspect certified carpet area blueprints at the sales gallery.